Bed
Bath
Year Built
Sqft
Acre
Car Garage

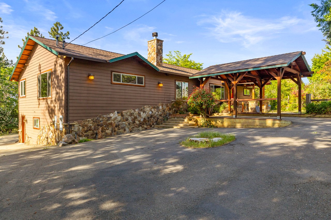
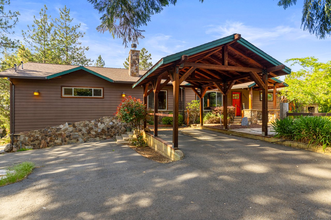



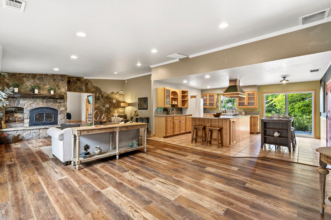
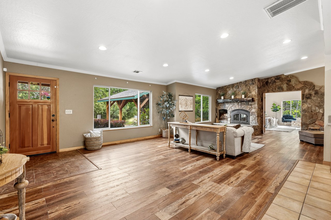
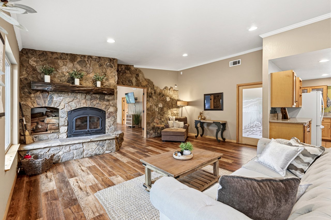
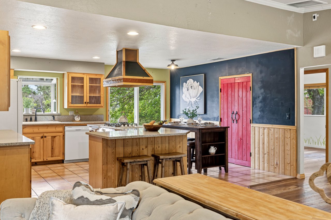
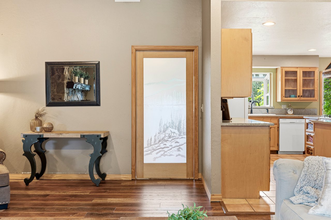
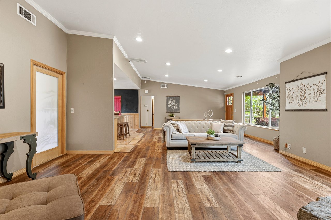
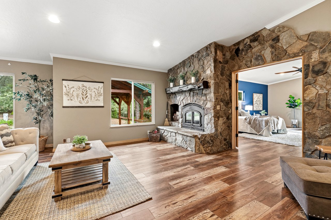
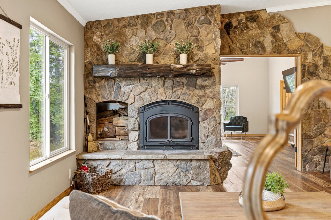
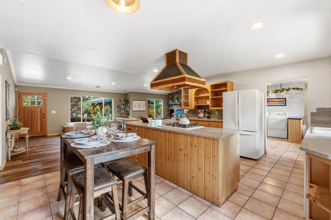
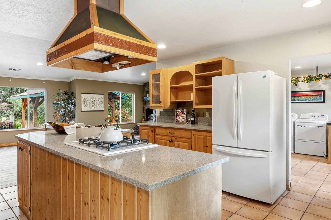
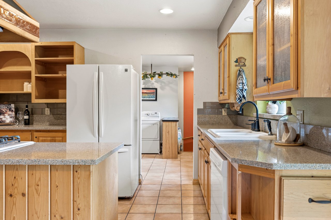
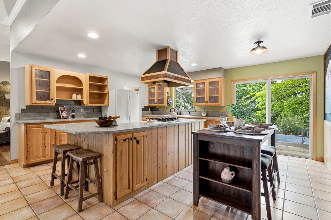
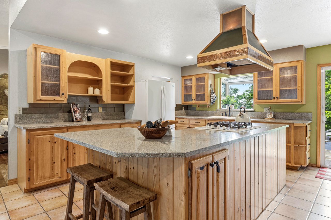
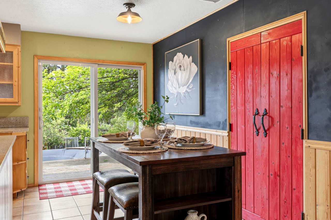
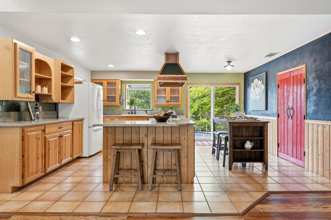
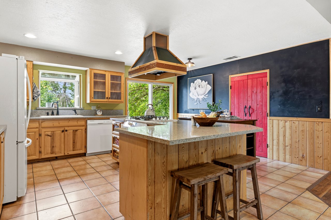
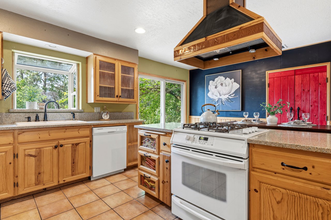
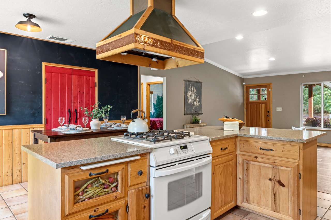
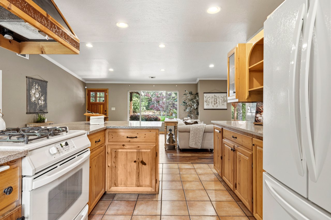
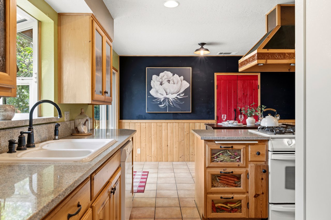
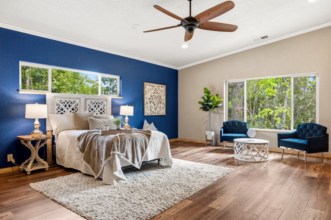
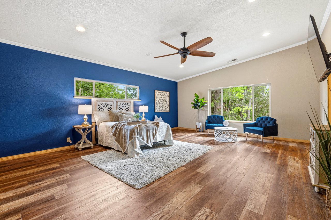
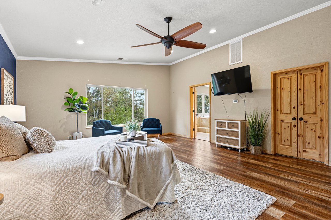
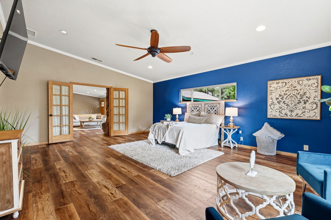
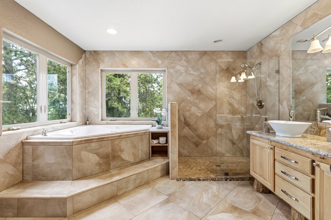
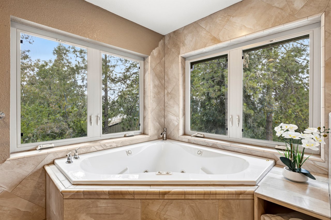
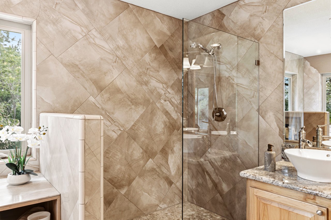
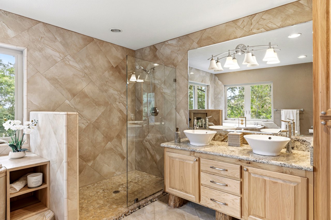
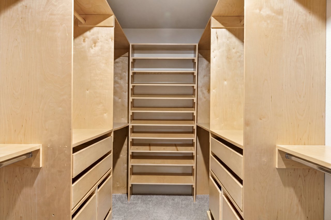
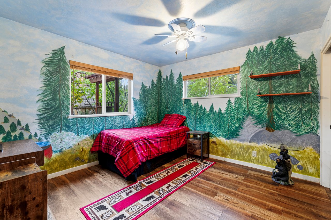
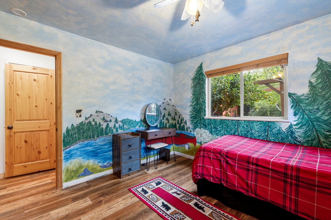
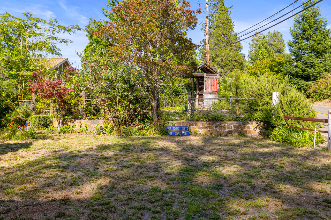
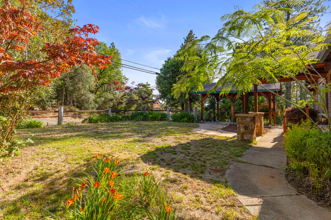





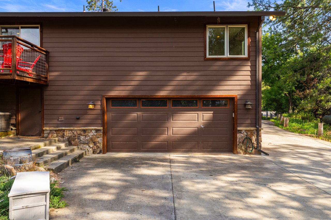












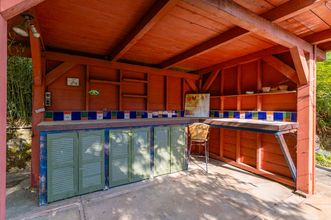













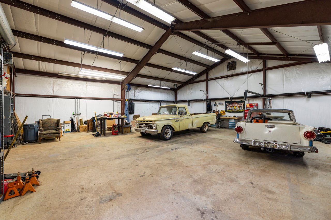
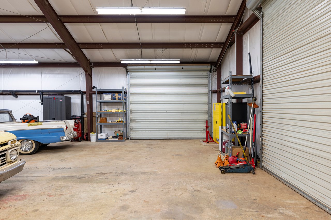
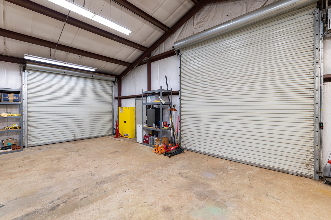
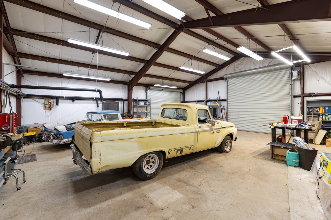
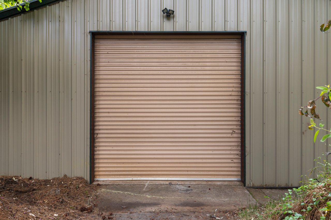
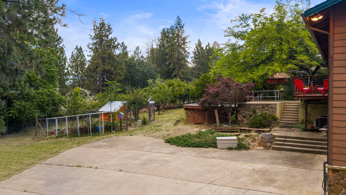
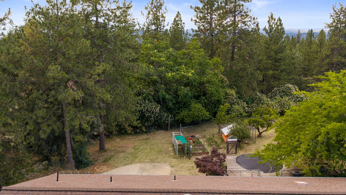
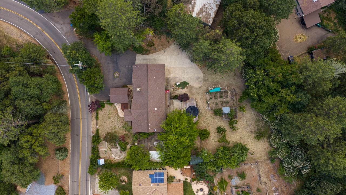
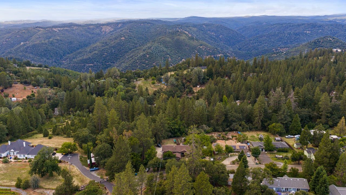
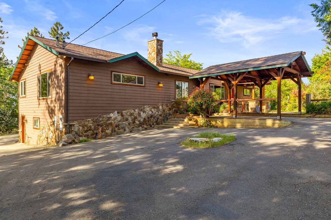


Welcome to this charming 3-bedroom, 2-bathroom home situated on a picturesque 1-acre lot in Placerville. Thoughtfully designed with rich hardwood floors throughout, this home offers a bright and inviting layout filled with natural light. The spacious living room features large windows and a stunning wood-burning fireplace with a beautiful stone accent as its focal point. The kitchen is equipped with warm wood cabinetry, granite countertops, and a large center island perfect for gathering and entertaining. A sliding glass door opens to an above-ground saltwater pool with surrounding deck space, creating the ideal setting for outdoor enjoyment. The expansive primary suite offers vaulted ceilings, large windows, a generous walk-in closet, and a spa-inspired ensuite with dual sinks, an overhead shower, and a relaxing soaking tub. Downstairs, an oversized 2-car garage provides ample parking and storage. Step outside and enjoy your own private retreat complete with fruit trees, multiple garden areas, a wood-burning outdoor fireplace, outdoor kitchen setup, a two-story playhouse, and an impressive 40x40 shop featuring 200-amp service, a separate panel, and multiple welding outlets. Conveniently located just minutes from shopping, dining, parks, and everyday amenities, this exceptional property offers the perfect blend of comfort, functionality, and country charm. Welcome home!
Download Reports and Disclosures.
Explore